

Interior Architecture for Professional Spaces
A professional space always tells a story. Even before the first word is exchanged, your visitors sense your brand, your standards and your world. At Clamens, a B2B spatial design agency, we create places that turn this first impression into a lasting advantage.
Our interior architecture agency serves companies that want every square metre to work for them. Our mission : to create bespoke spaces that enhance your image, in France and internationally, and leave a lasting mark on the customer experience.
The interior architecture agency that designs spaces which strengthen your brand
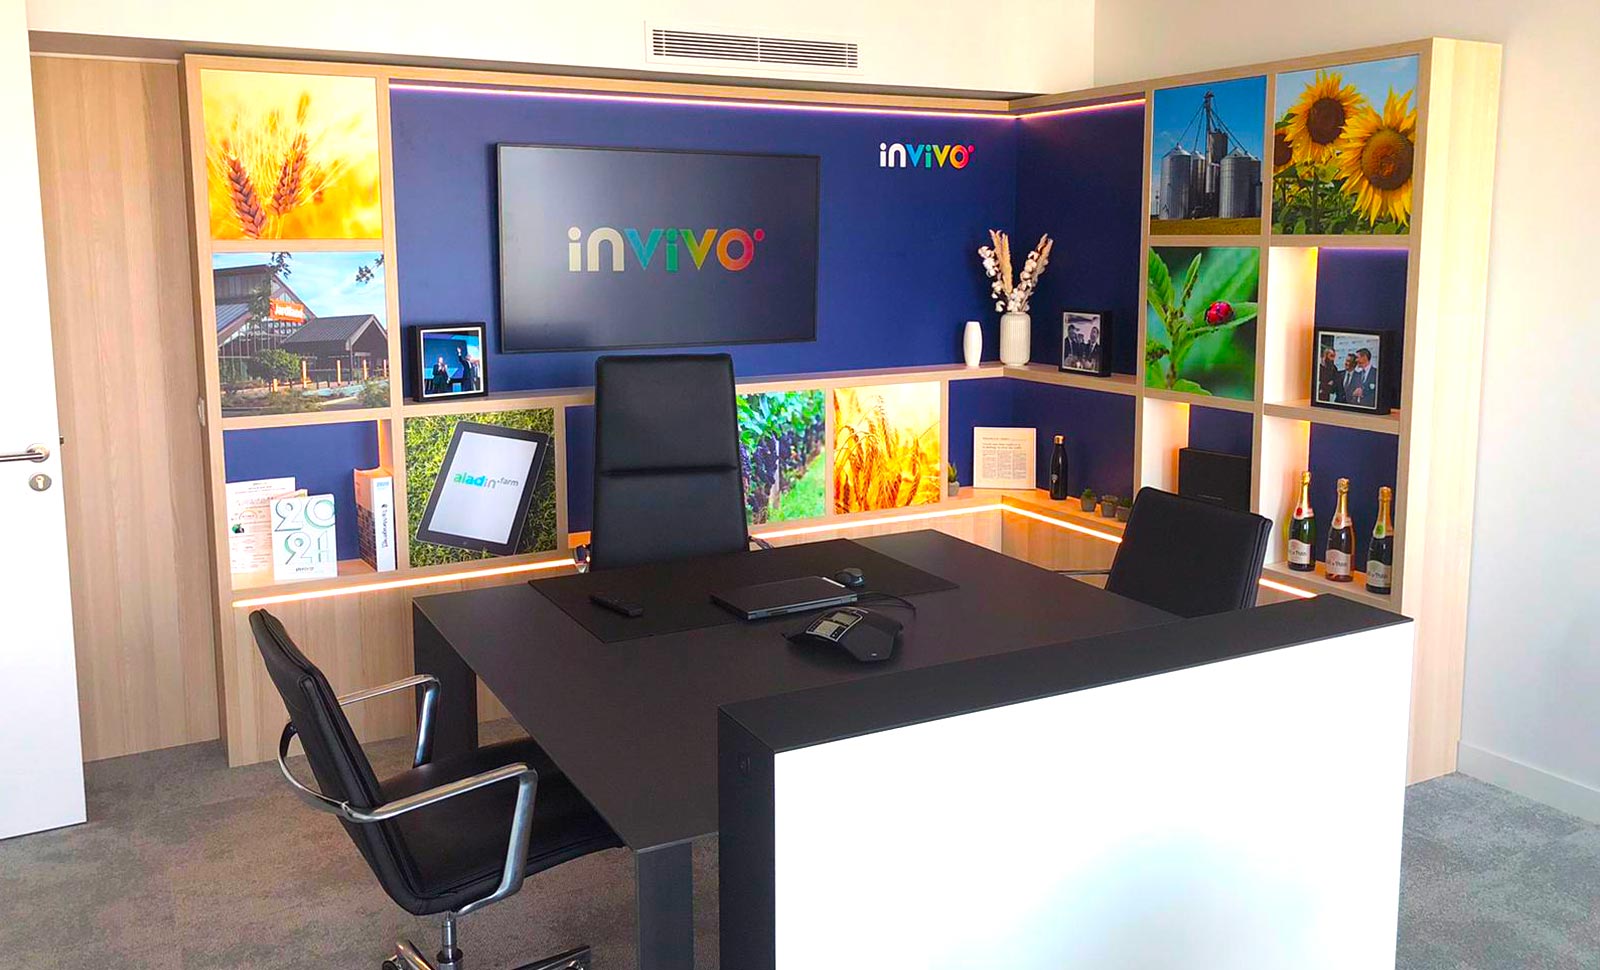
The role of our interior architecture agency is to translate your identity into every environment you occupy. Materials, volumes, lighting and furniture become the tangible extension of your message.
Indeed, an office, a shop or a corner must send the same signal, without inconsistency or false notes. This coherence is built at every touchpoint, from the entrance to the reception area. Every detail then naturally showcases your products, your services and your expertise. Visitors quickly understand who you are, what you offer and why it matters.
This is how a well-designed place strengthens brand preference and builds lasting memory. Your space then becomes a communication and marketing tool in its own right. This immersive experience creates a positive memory that your visitors will long associate with your brand.
Bespoke interior architecture for shops and spaces open to the public
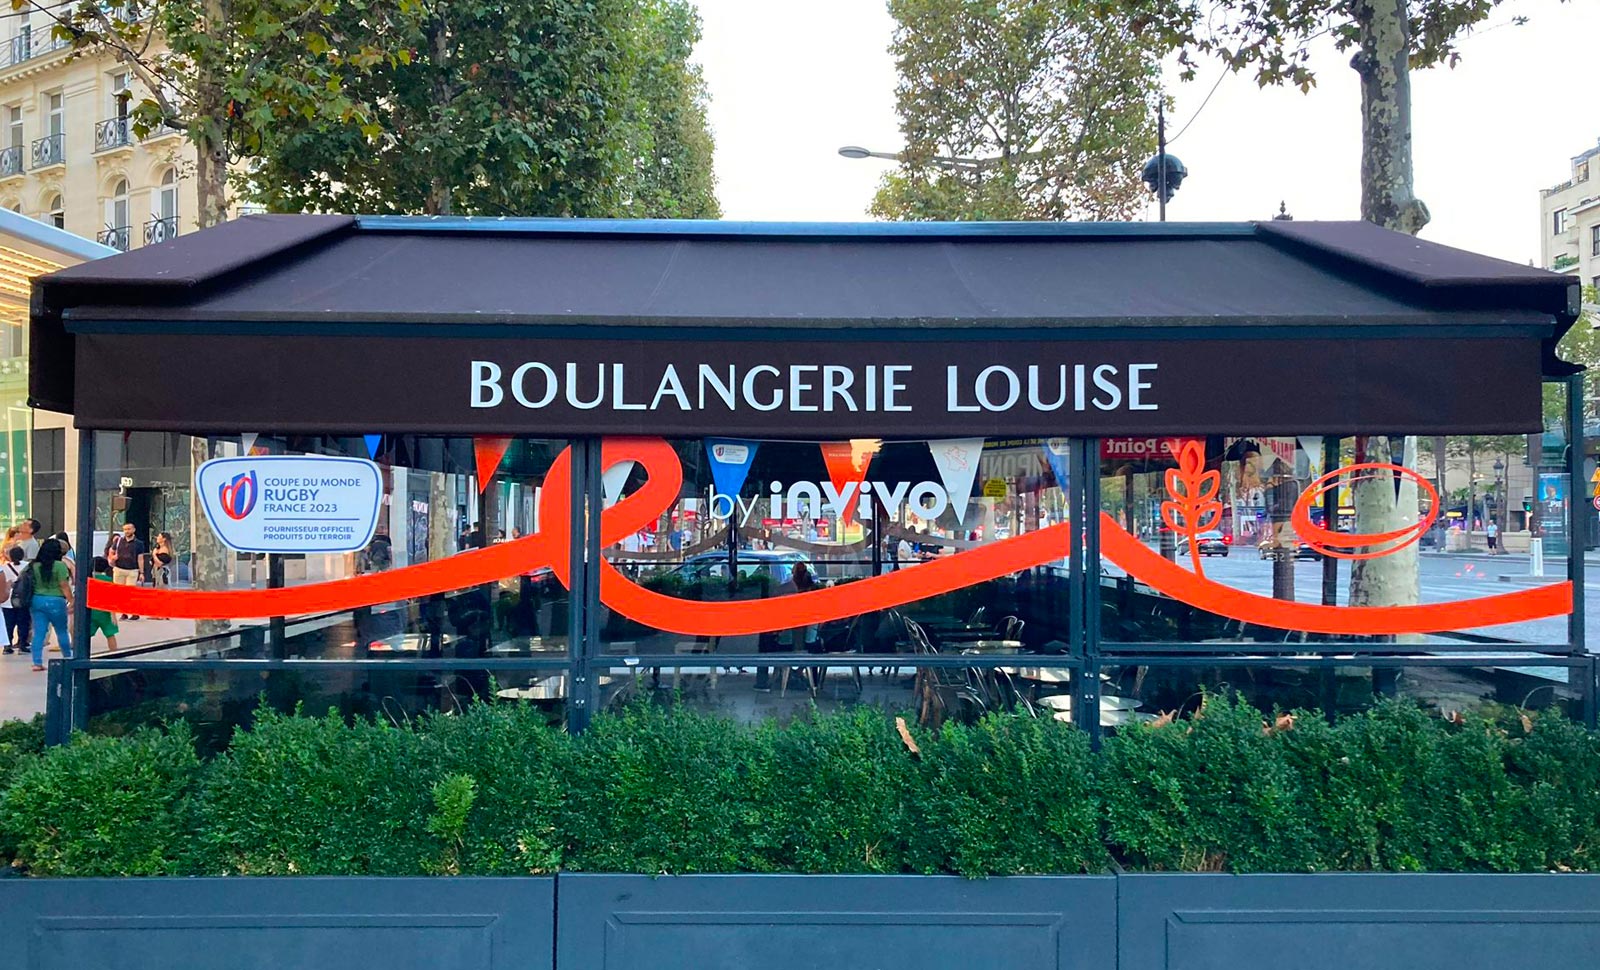
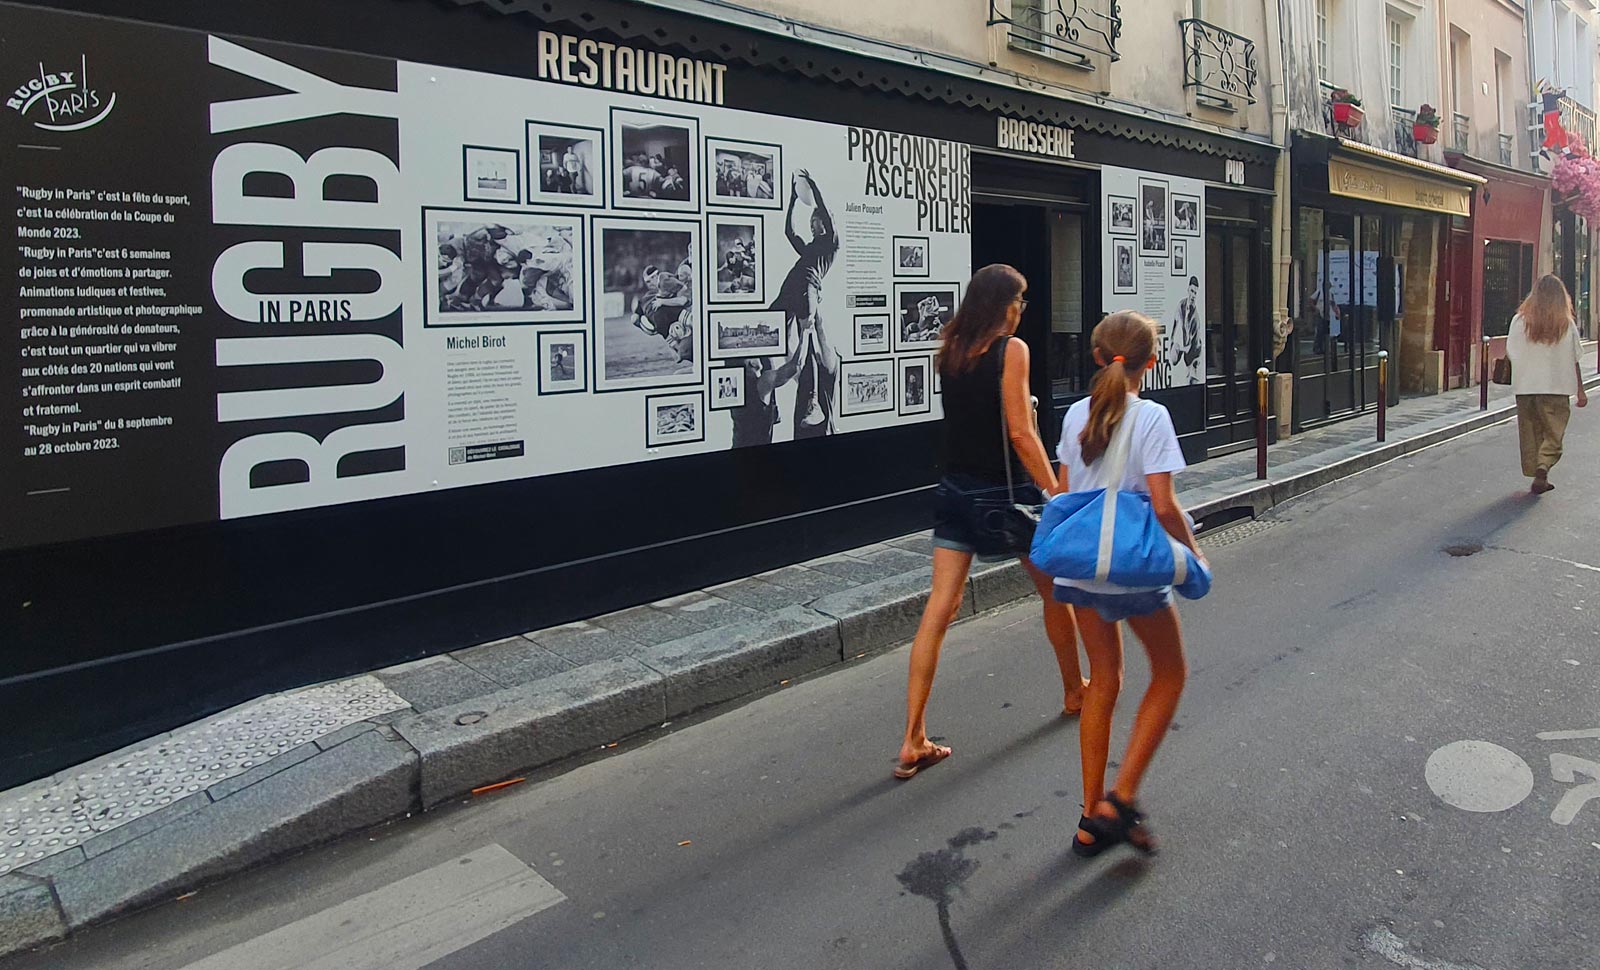
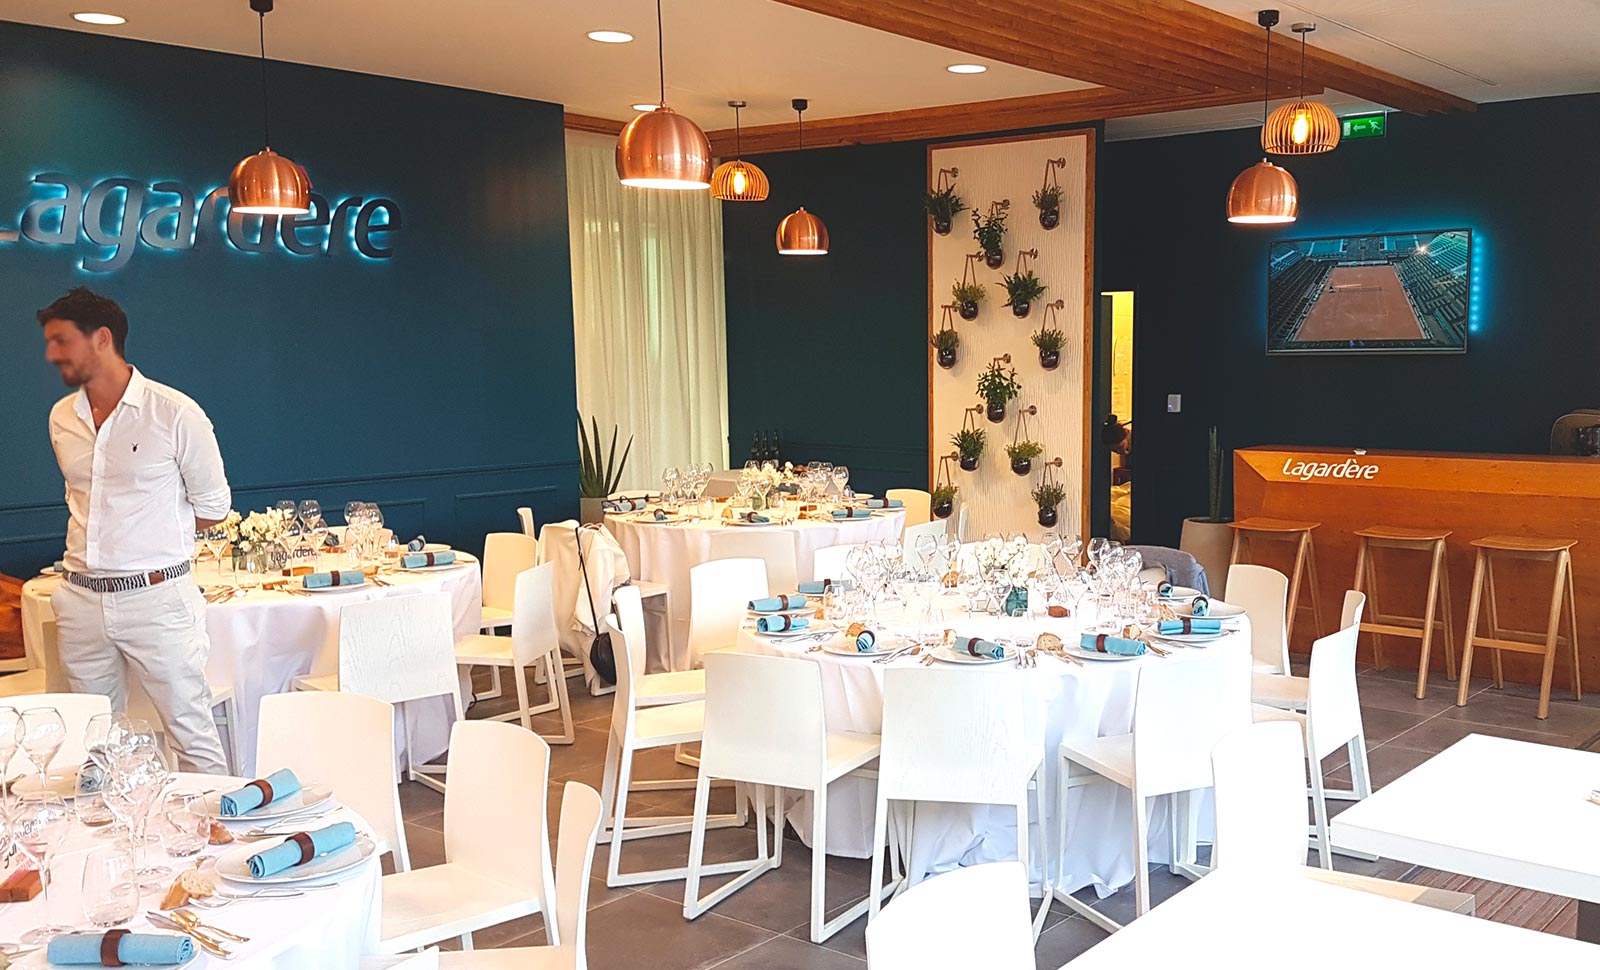
Every fit-out project starts with an almost blank page. We design bespoke interior architecture for shops and spaces open to the public. Boutiques, stores, restaurants, hotels, reception areas and temporary pop-ups all fall into this category. These spaces are governed by strict rules on safety, accessibility and circulation, which our experts master.
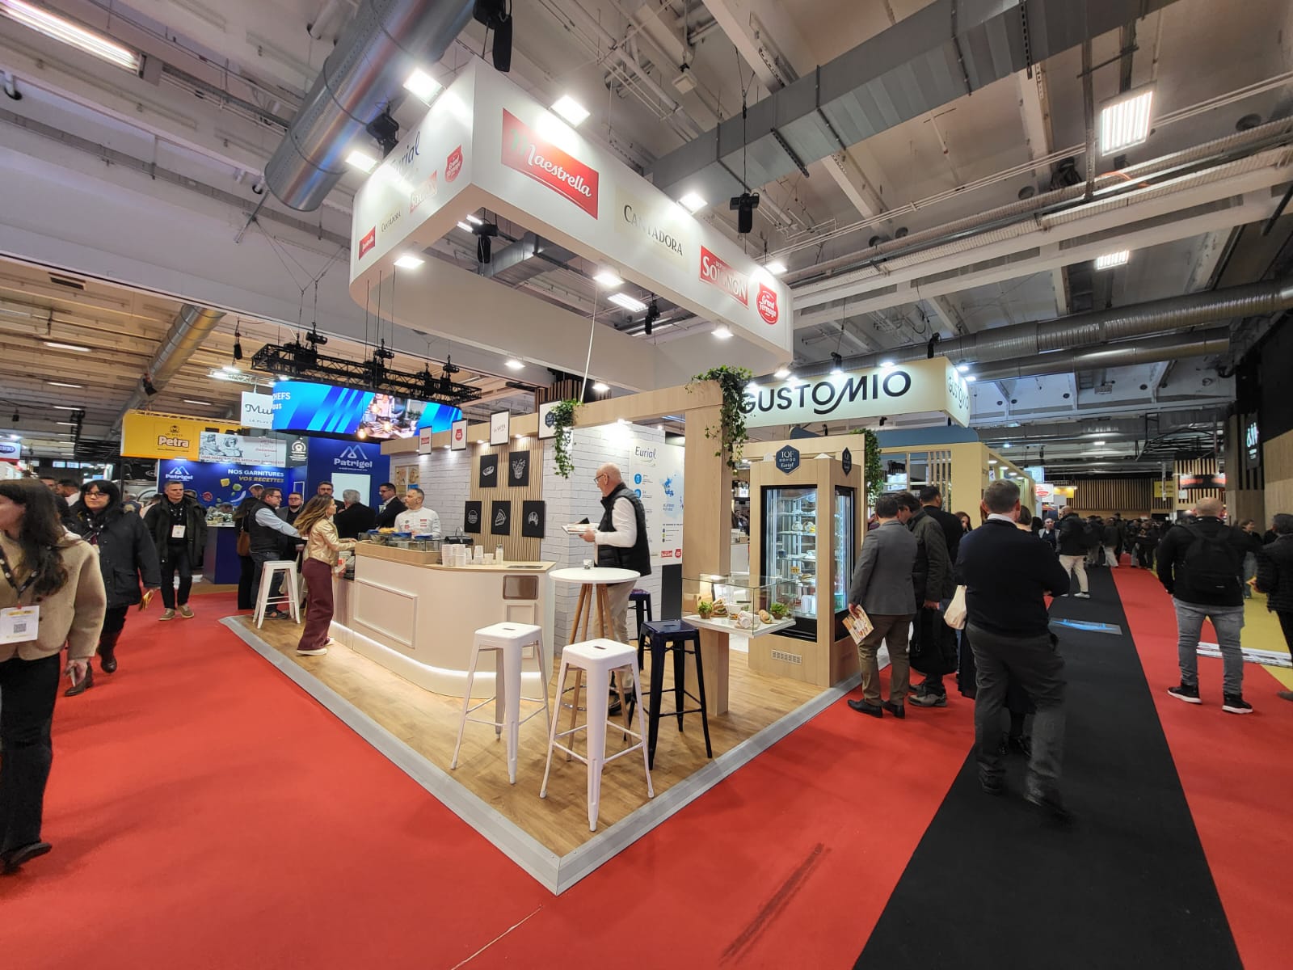
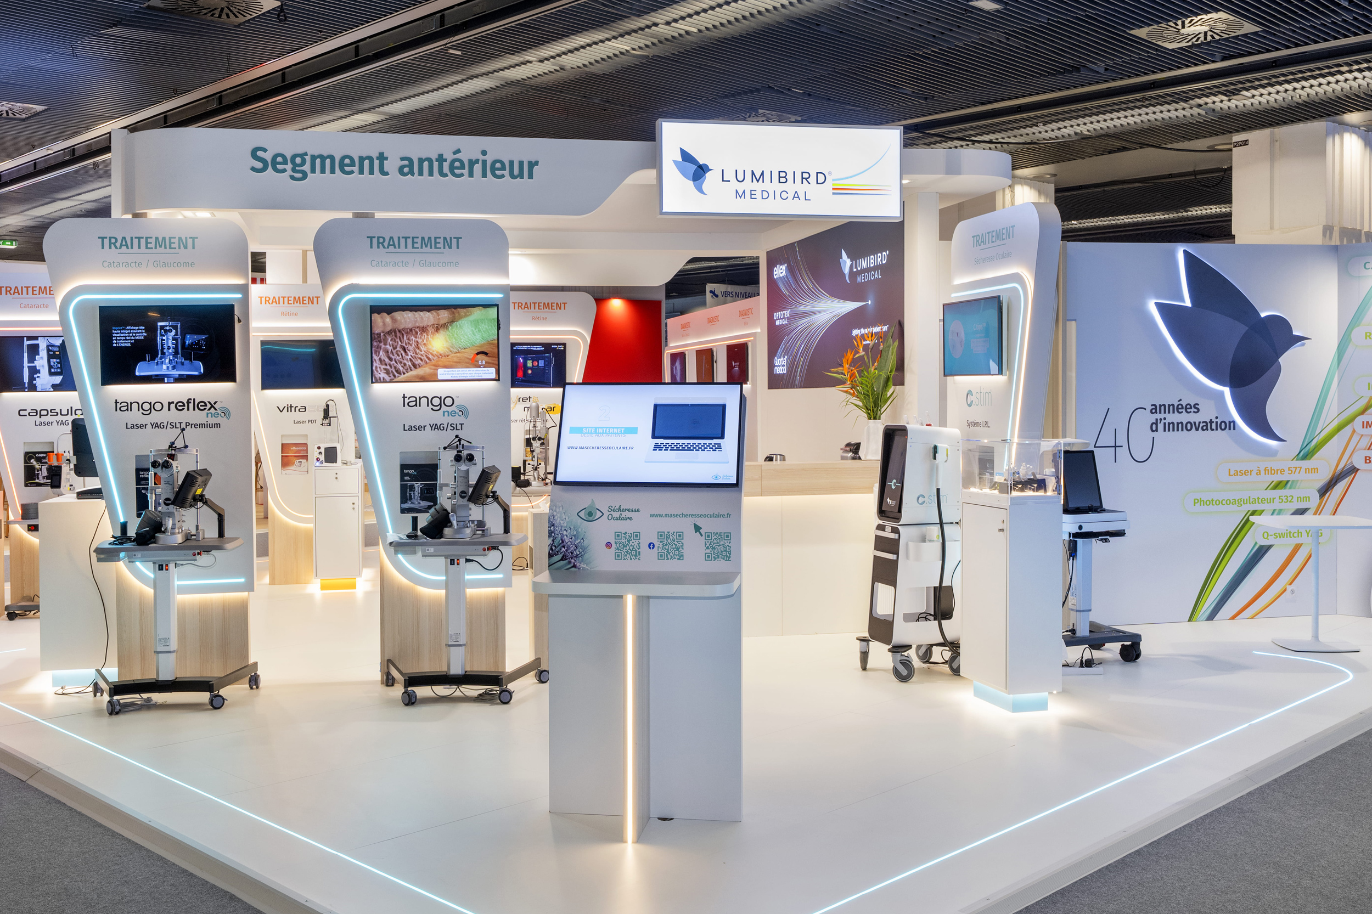
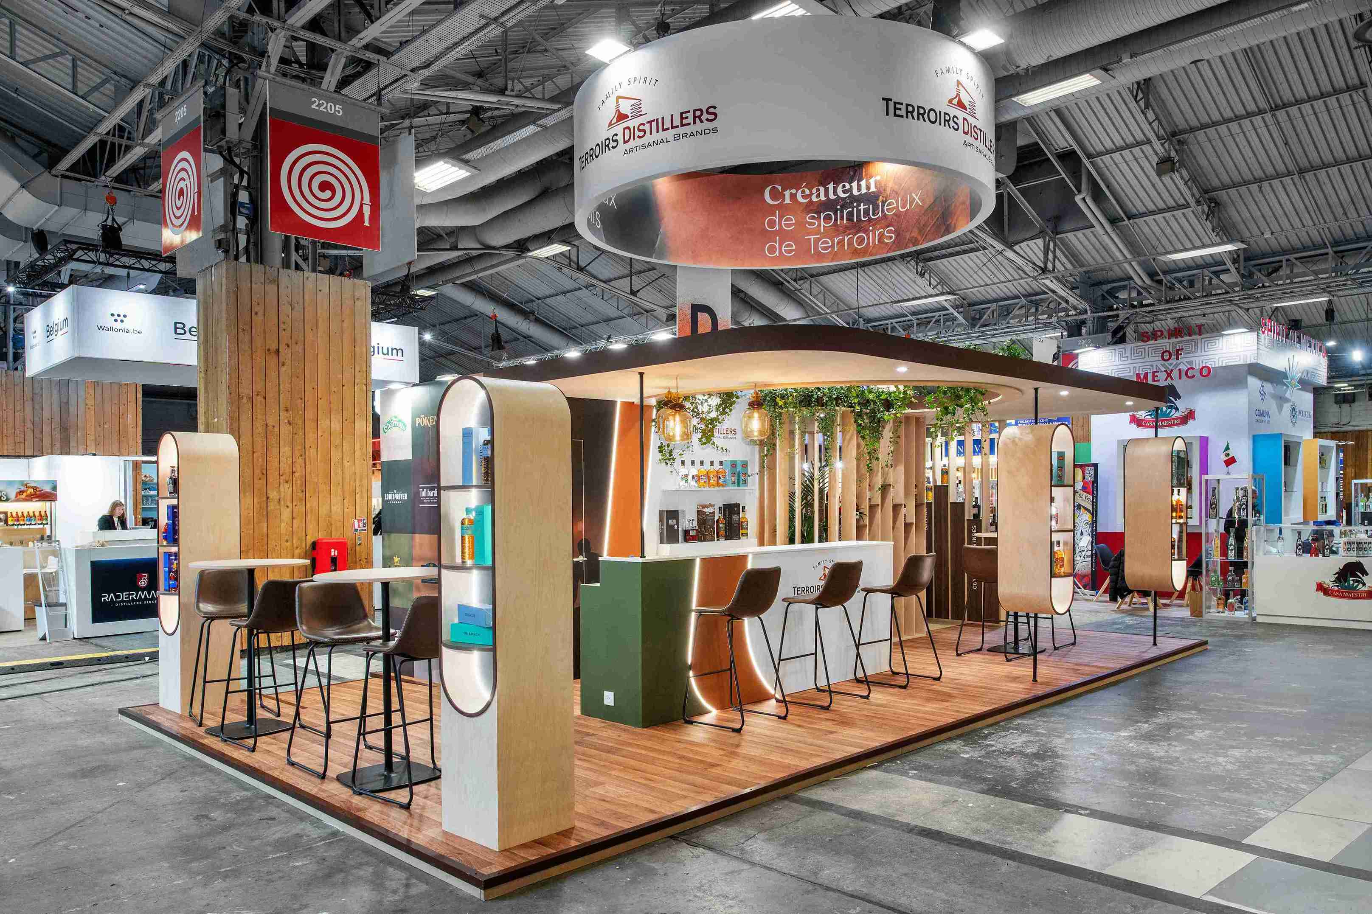
Backed by our experience on professional trade shows, we know how to capture attention and structure a visitor journey. Whether it's a new build or a renovation, our approach stays the same : starting from your brand image and your real expectations. We adapt every layout to your technical constraints without sacrificing aesthetics or comfort. Every type of space has its own codes, which we know inside out.
The result is a functional, appealing environment suited to your commercial positioning.
Harmonising the customer experience across all your locations
Many companies manage several sites and premises, sometimes spread across several countries. The risk is well known : the same network ends up sending different messages. We roll out consistent concepts at national and international scale to avoid this pitfall. Every location uses the same codes, the same quality and the same brand promise. Your customers enjoy a consistent experience, whether they walk through your door in Paris or anywhere else in the world.
This consistency doesn't mean rigid uniformity — quite the opposite. We adapt spaces :
- To local constraints
- To available floor space
- To the habits of each city
Your brand stays recognisable everywhere, without ever being distorted by local specifics. Our responsiveness and our network of partners let us step in quickly, wherever you are.
Optimising the journeys and uses of your spaces
A beautiful space that doesn't work well is still a failed space. That's why we start by working on the actual journeys and uses of your premises. Our designers and interior architects observe how your visitors and staff move around. We then streamline circulation to avoid bottlenecks and blind spots.
A clear journey naturally guides visitors toward your products, counters or demonstration areas. We advise you on layout to encourage interaction and exchange between your audiences.
Finally, we improve comfort for staff and visitors through acoustics, lighting and furniture. Optimising a space means making sure every square metre serves a clear purpose. A pleasant space keeps visitors around, extends their visit and multiplies opportunities for contact.
From design to delivery of your project
A successful project relies on a clear method and a single point of contact.
Listening and analysis
It all starts with a listening phase. We look at :
- Your needs
- Your wishes
- Your business objectives
Design
This initial study defines the concept, budget and timeline for your fit-out project. Next comes the creative phase, with detailed plans, 3D visuals and material choices. You approve every rendering before a single hammer is picked up. This transparency avoids overruns and builds trust from the very start.
Project management
Once the concept is set, our team manages coordination between contractors and oversees the works. A single quote request is enough to kick off this initial study, and our project managers get back to you quickly. We then establish a clear budget and a realistic timeline, before you make any commitment.
Execution & delivery
Thanks to our workshop and our partner craftsmen, we keep full control over execution quality. As a specialist agency, our service covers full project management, meaning complete oversight of the works. We support you right through to delivery, with a single point of contact who secures every stage of the project. From concept to completed site, you move forward with a team that knows its craft.
Spaces designed to last and evolve
Fitting out a professional space is an investment. That's why we design places built to last, but also to evolve with you. Anticipating new uses is part of our job : a shop no longer works the way it used to. Our solutions favour adaptable layouts, capable of absorbing your future needs without a full rebuild. This approach optimises your investment and extends the lifespan of every project.
We factor in environmental considerations from the design stage onward, not as an afterthought. The choice of sustainable materials, the reuse of existing elements and a focus on restraint guide our decisions. Transforming an existing space is often far cheaper than rebuilding from scratch. We also optimise your storage areas and technical spaces, which are too often overlooked.
Have an interior architecture project in mind?
Tell us about your space, your uses and your brand objectives. We support you from design through to delivery, in France and internationally.
Request a quote